PROJECT FURNITURE / DESIGN OPTIONS
Steel school & staff lockers
Individual compartments for changing rooms and daily belongings. Choose full-height hanging space or smaller separate compartments to match how people use the room.
School changing roomsStaff facilitiesPersonal belongings
AI-assisted design concepts · not photographs · proposed specifications
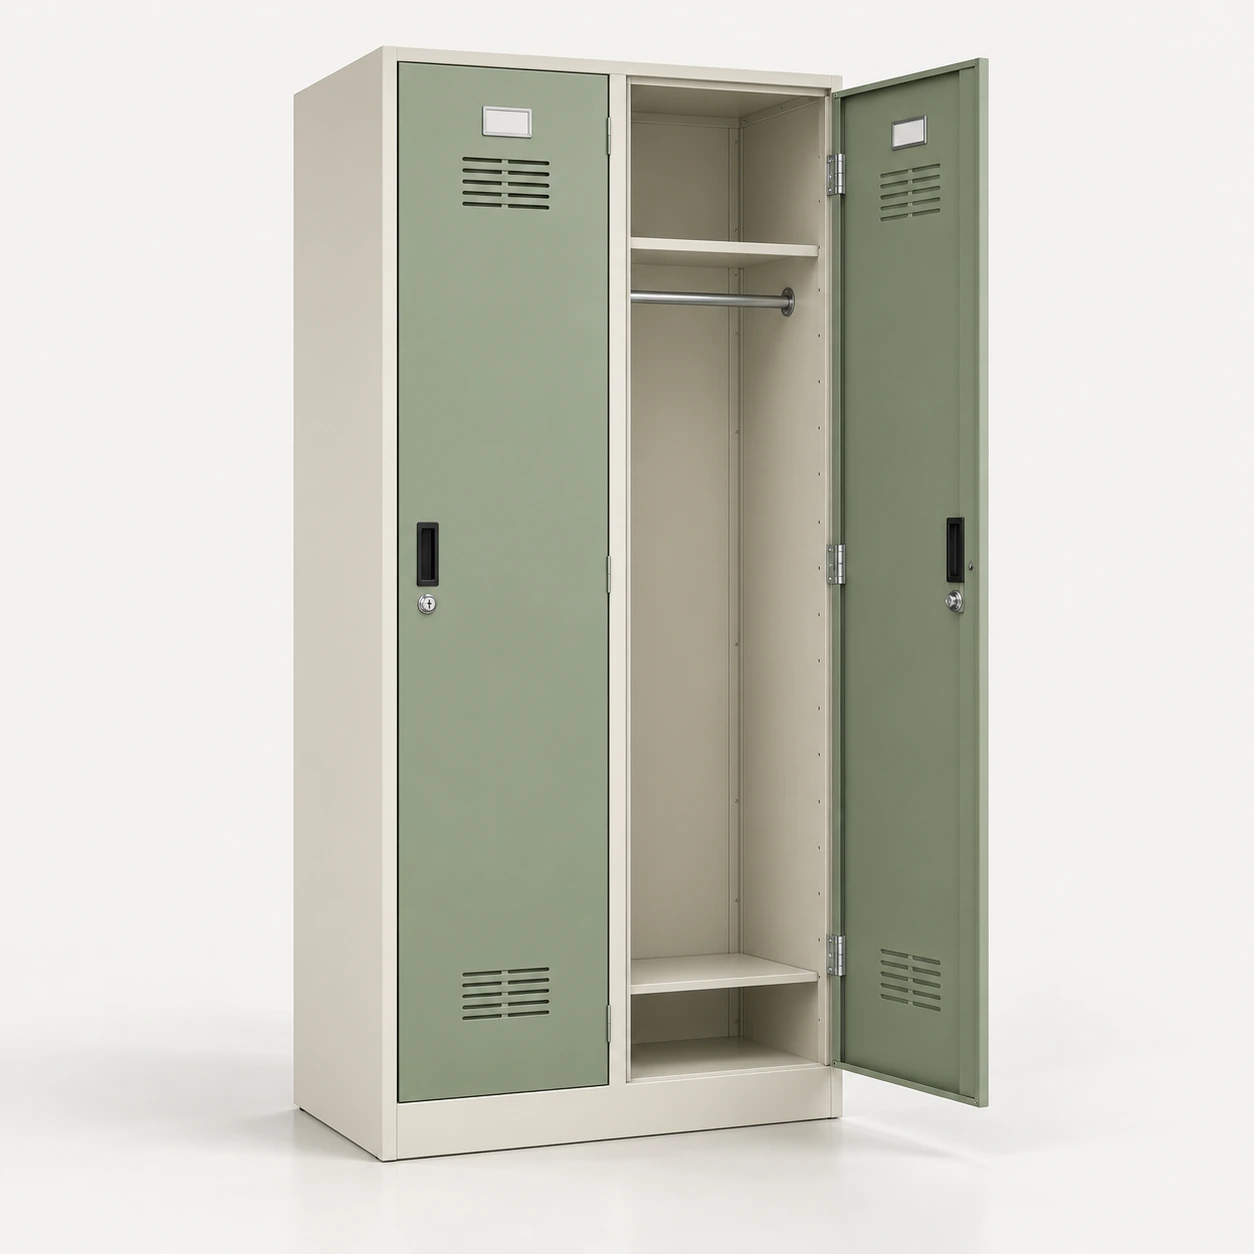
DESIGN CONCEPT · YT-L01
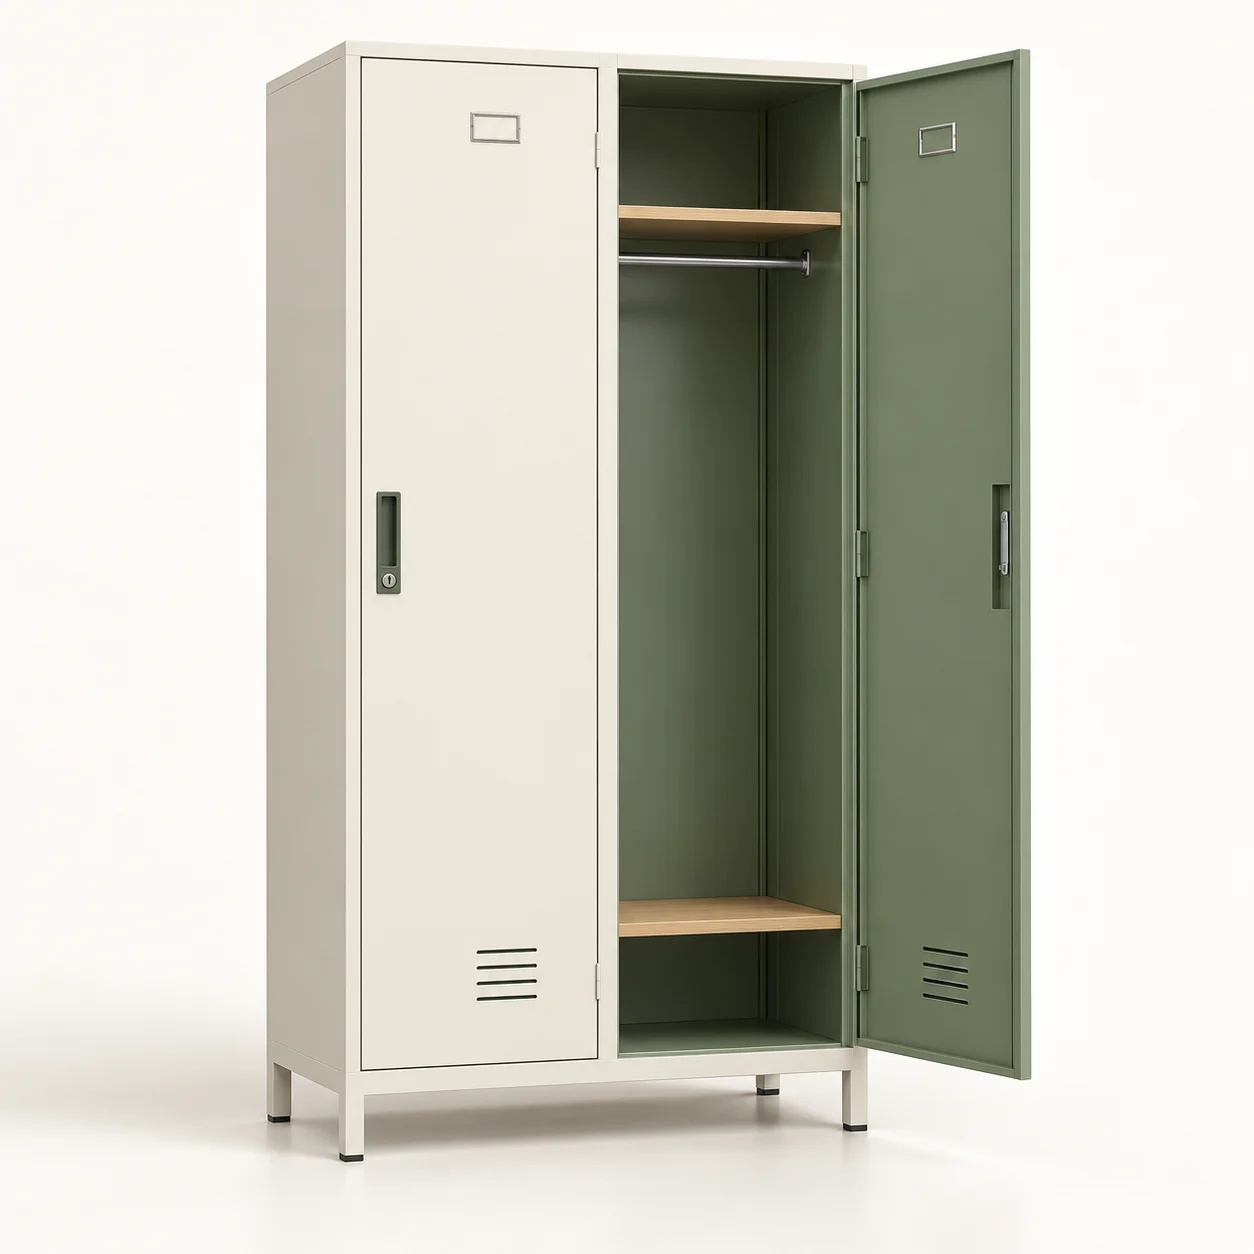
Two-door hanging locker
- Proposed overall dimensions
- 1800 H × 900 W × 500 D mm
- Configuration
- Two full-height compartments, each with a proposed upper shelf and hanging rail, vent slots and individual lock.
- Suitable brief
- Coats or workwear that need hanging space.
Discuss this configuration ↗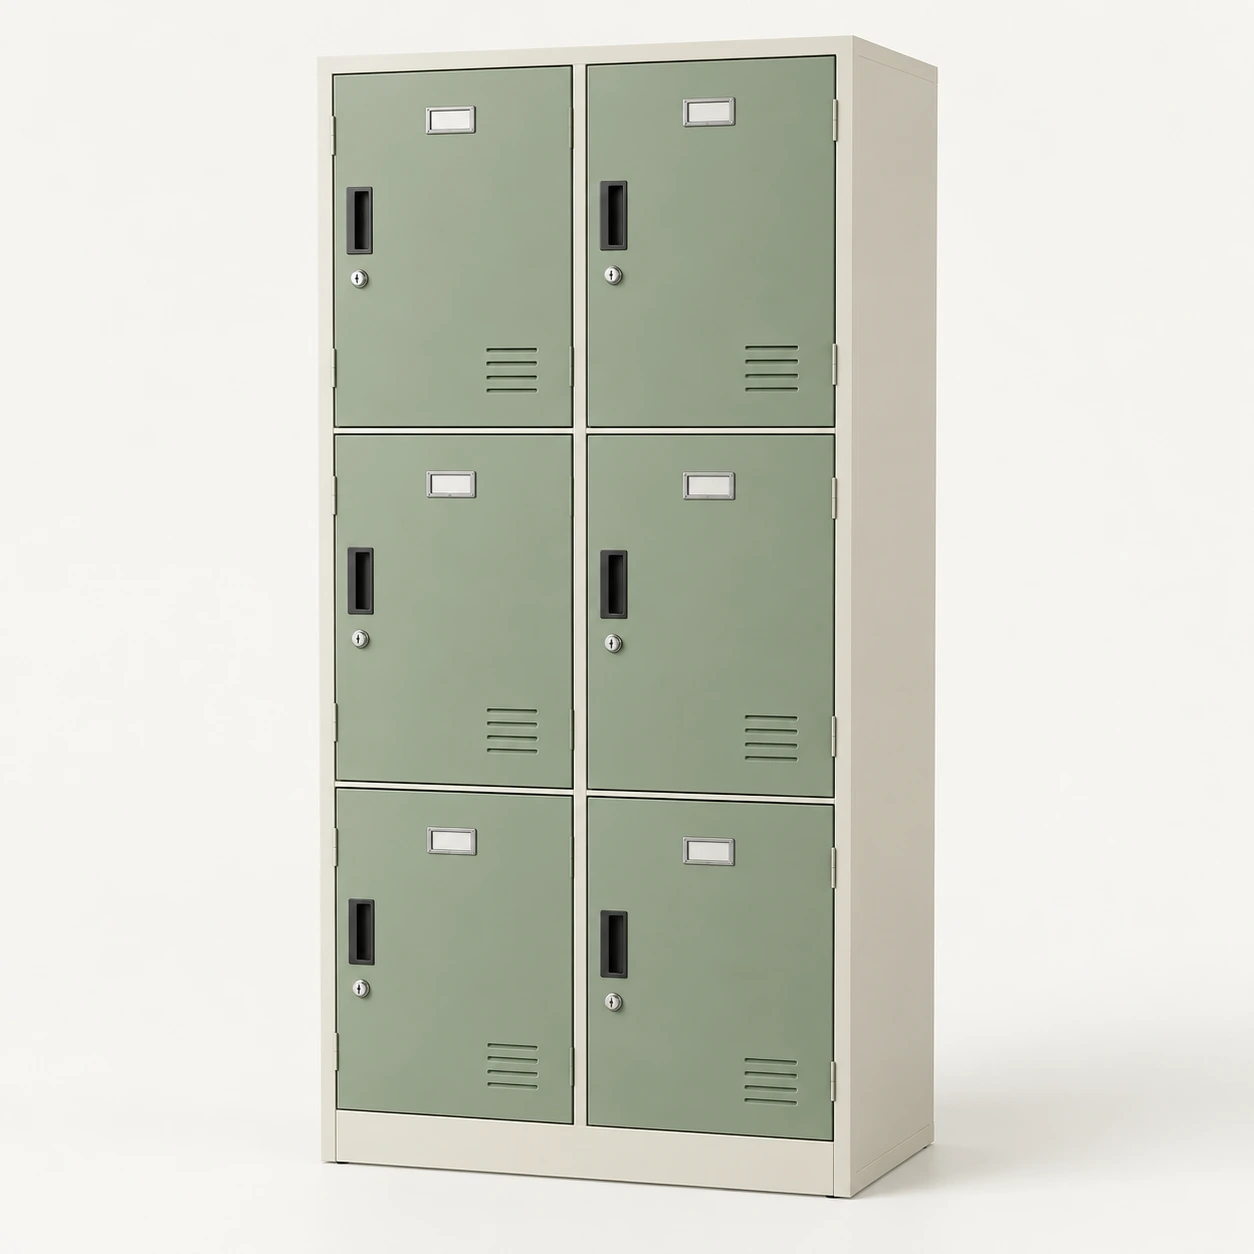
DESIGN CONCEPT · YT-L02
Six-door compartment locker
- Proposed overall dimensions
- 1800 H × 900 W × 500 D mm
- Configuration
- Two columns by three rows, with separate doors, label positions and locks.
- Suitable brief
- Bags, folded clothing and personal items.
Discuss this configuration ↗Designs are subject to confirmed drawings, materials, samples and production review. Price, minimum quantity and delivery terms are quoted per project.
Confirm before ordering
- Confirm belongings size and clear compartment dimensions.
- Vent slots do not establish moisture resistance.
- Agree locks, key management and anti-tip fixing.
A useful quotation starts with a clear brief.
Send the model, quantities, room dimensions, intended users, finish and delivery country or city. Include your required arrival date, access conditions and any procurement documents. We will review suitability before agreeing manufacturing, inspection, packing, export, freight and installation responsibilities.
Related project furniture
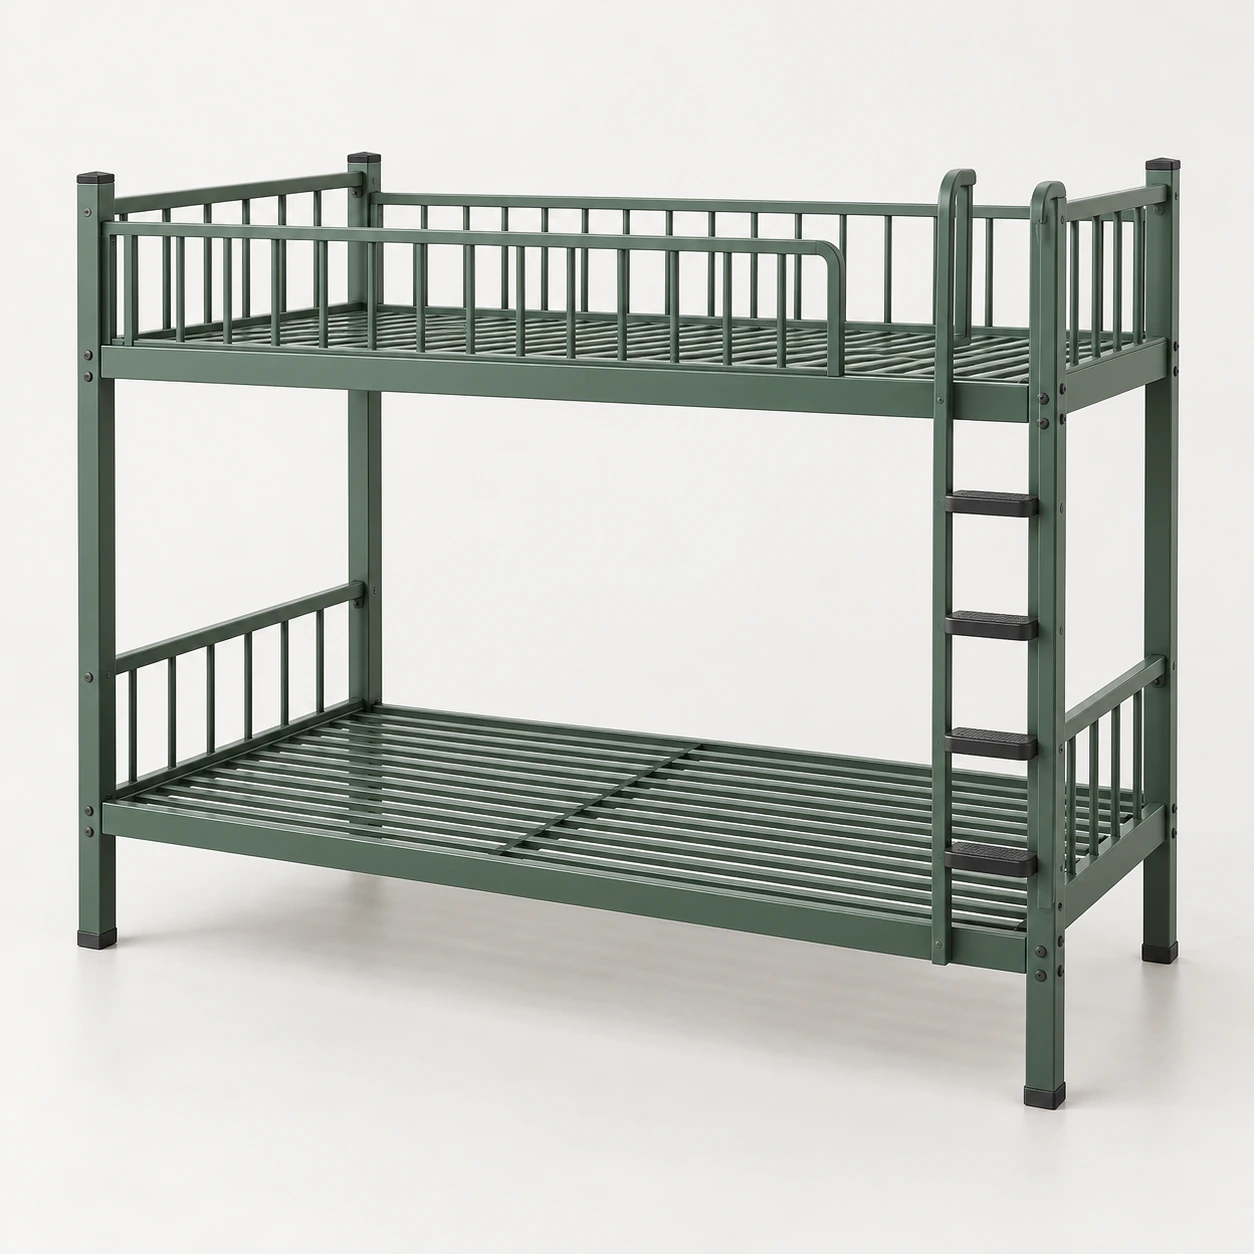
DESIGN CONCEPT · MADE TO ORDER
Bed-frame design concepts for student dormitories, hostels and staff accommodation. Plan room height, mattress dimensions, ladder access and circulation together.
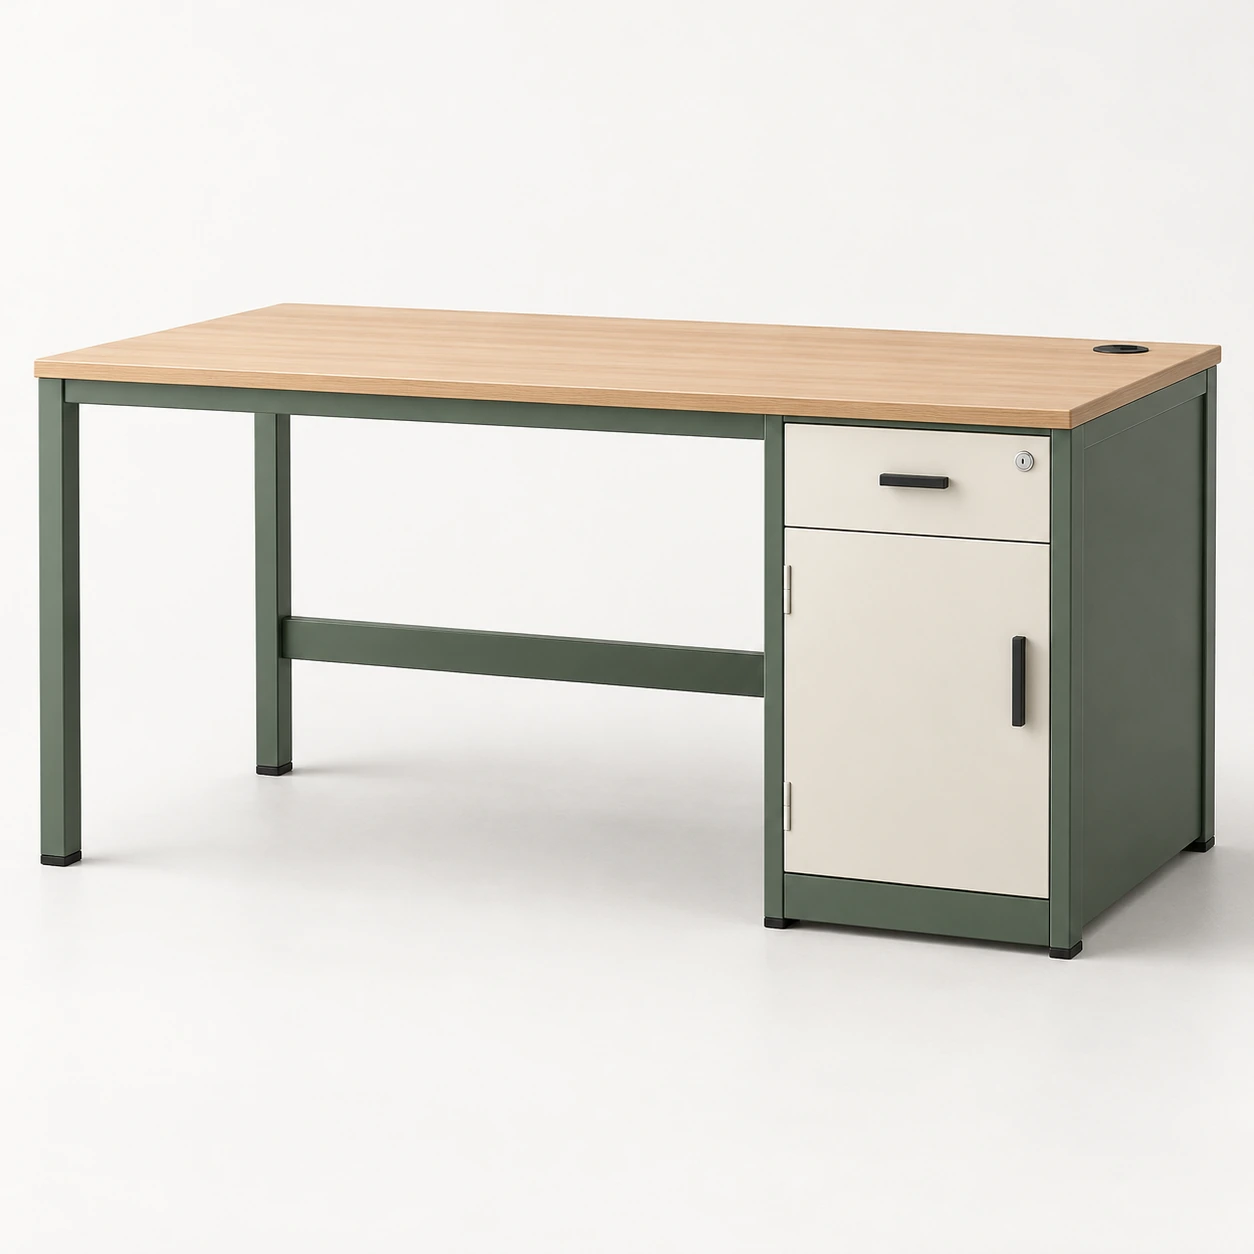
DESIGN CONCEPT · MADE TO ORDER
Combine a study surface with personal storage for student accommodation. Choose a clear tabletop or add an upper bookshelf after reviewing room layout.
DESIGN CONCEPT · MADE TO ORDER
Longer-term clothing storage for student and staff accommodation. Allocate a private compartment per resident and plan hanging, folded clothes and bed-number labels together.