01
Build a room-by-room schedule
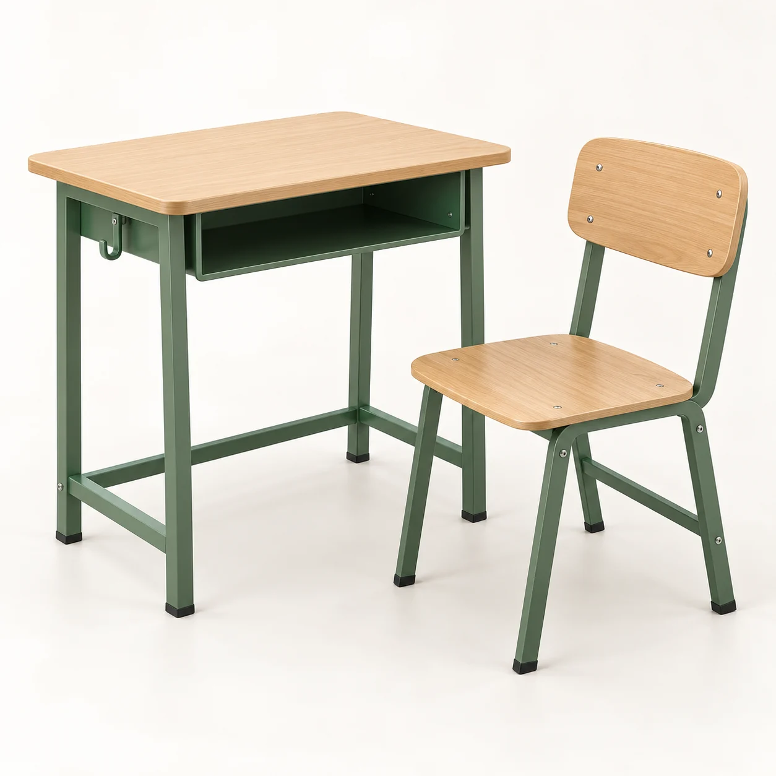
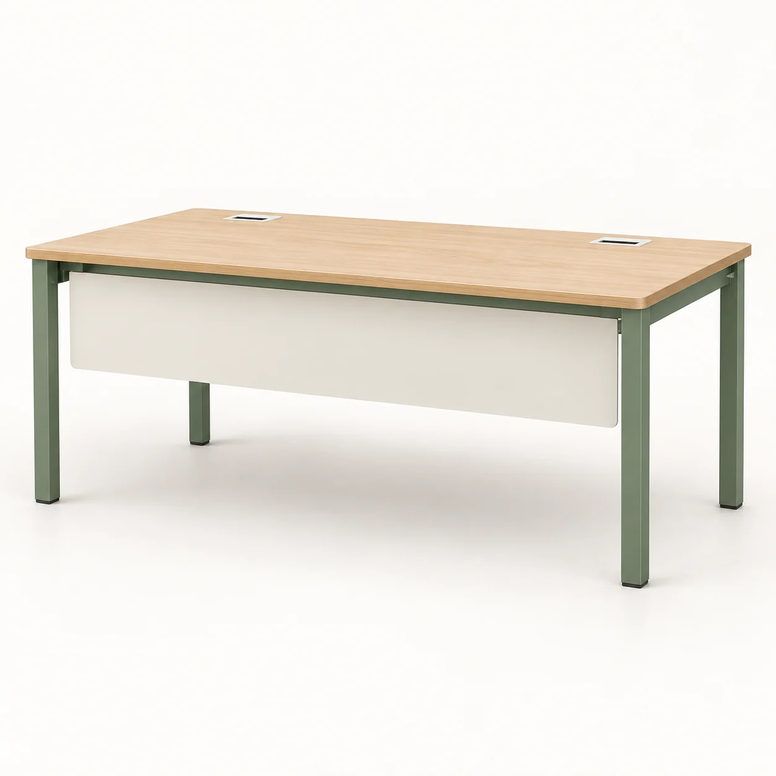
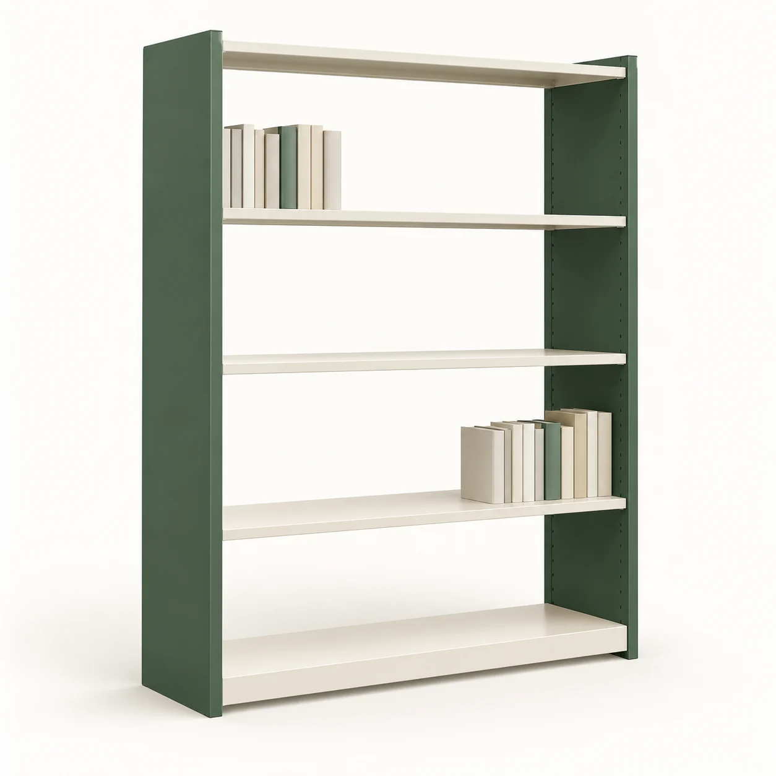
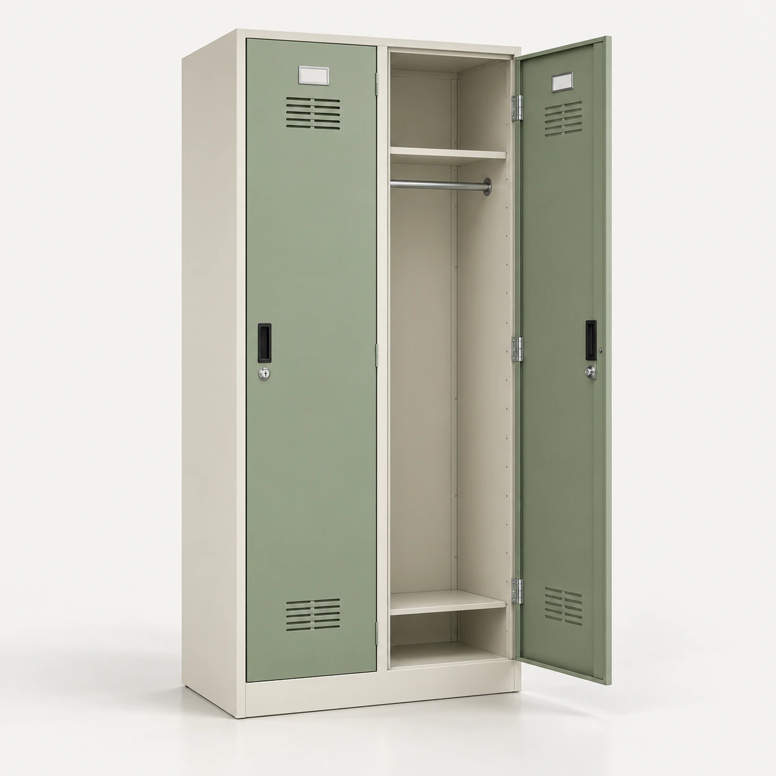
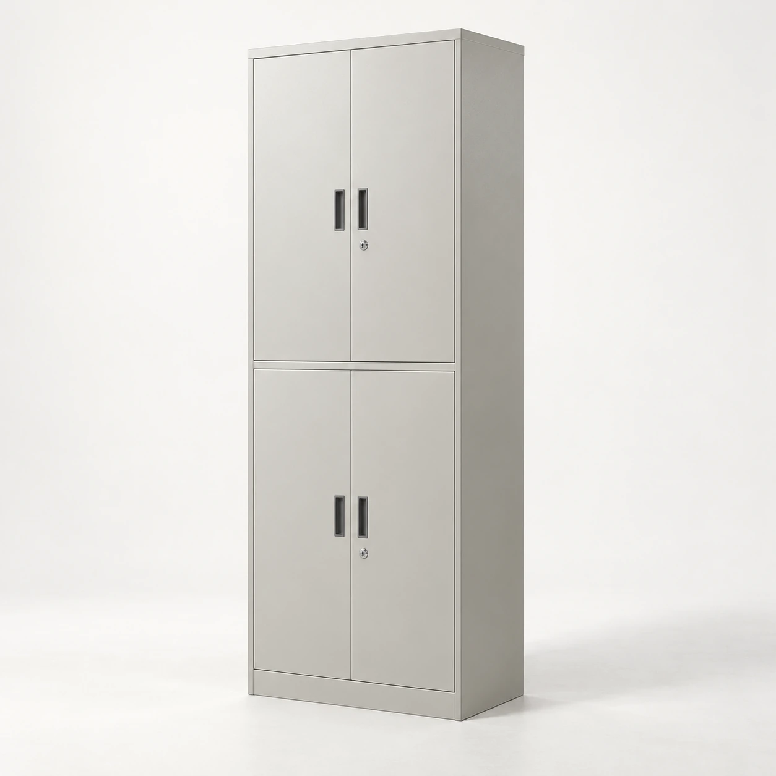
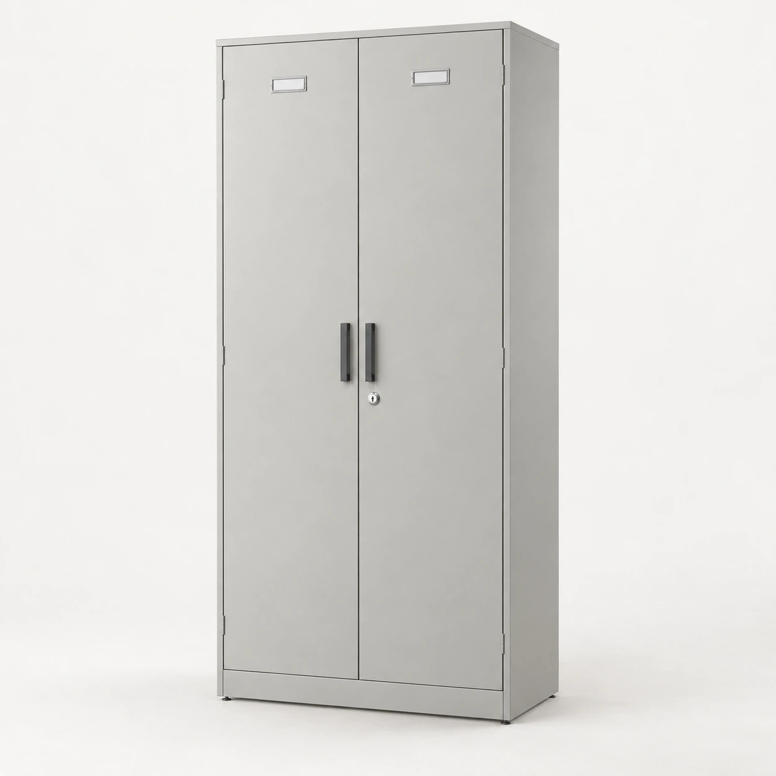
Separate classrooms, reading areas, staff offices and records rooms. For each room, list users, furniture quantities, dimensions and access routes. Classroom furniture should follow seating and circulation needs; shelving should follow book sizes and reach heights.