PROJECT FURNITURE / DESIGN OPTIONS
Dormitory shoe storage & benches
Organize shoes and personal items at dormitory entrances or changing areas. Open cubbies support assigned storage, while a bench adds a place to sit when changing shoes.
Dormitory entrancesSchool changing areasStaff accommodation
AI-assisted design concepts · not photographs · proposed specifications
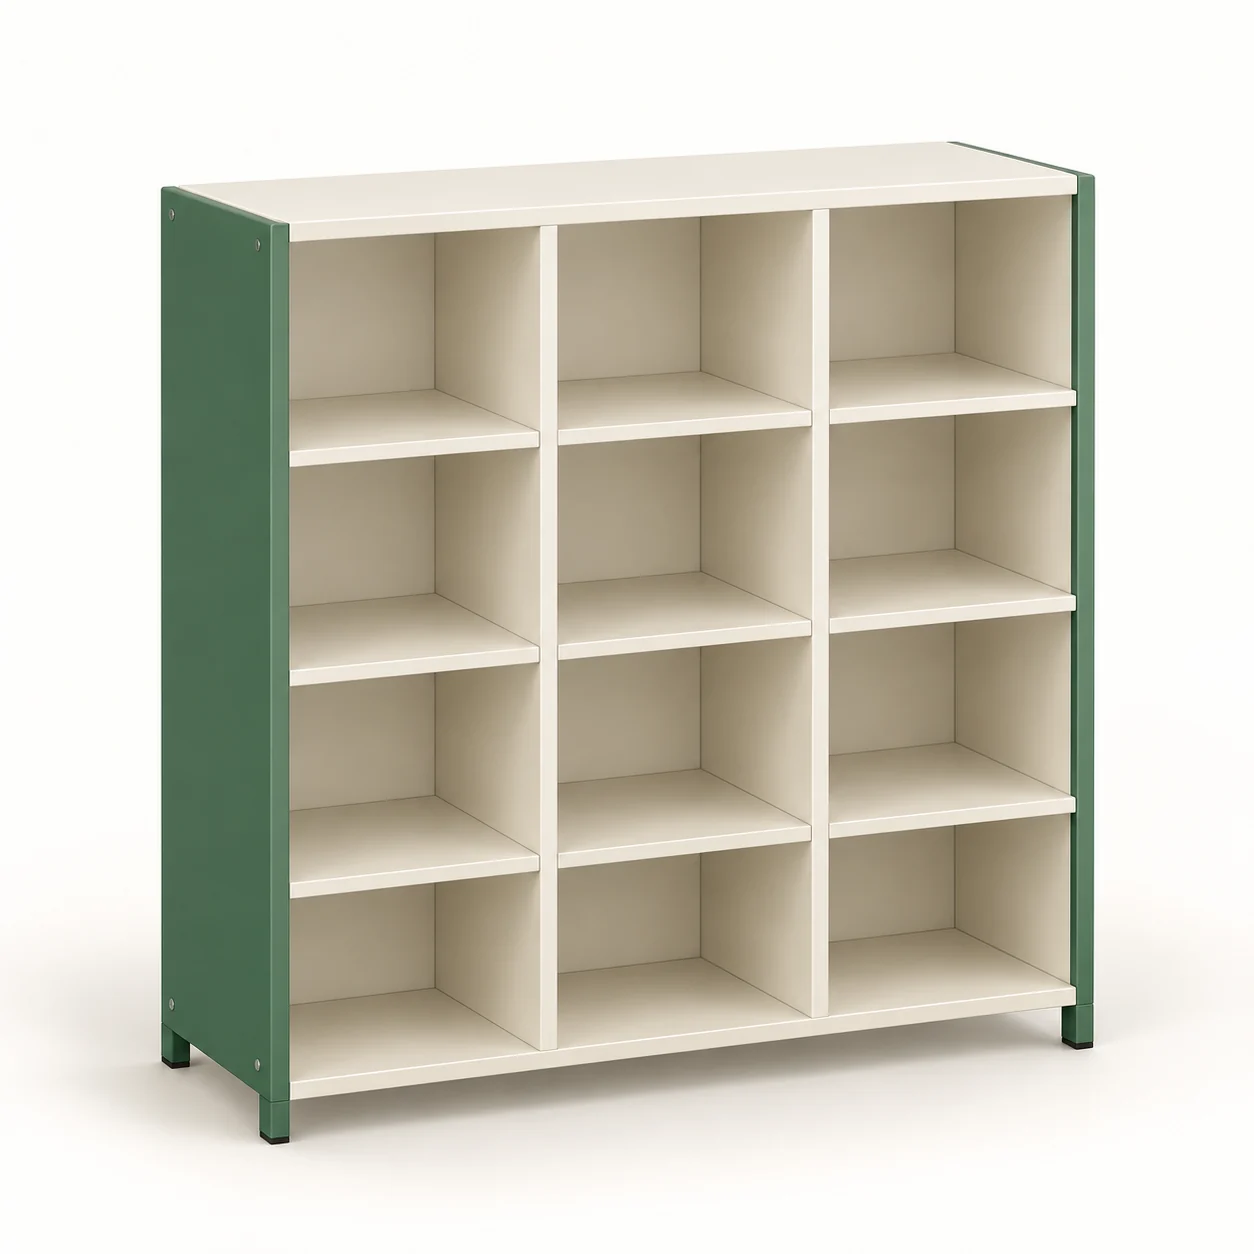
DESIGN CONCEPT · YT-H01
Twelve-cubby shoe storage
- Proposed overall dimensions
- 1200 H × 900 W × 350 D mm
- Configuration
- Three columns by four rows of open compartments. Allow for divider thickness when checking clear dimensions.
- Suitable brief
- Assigning entrance storage by resident or item type.
Discuss this configuration ↗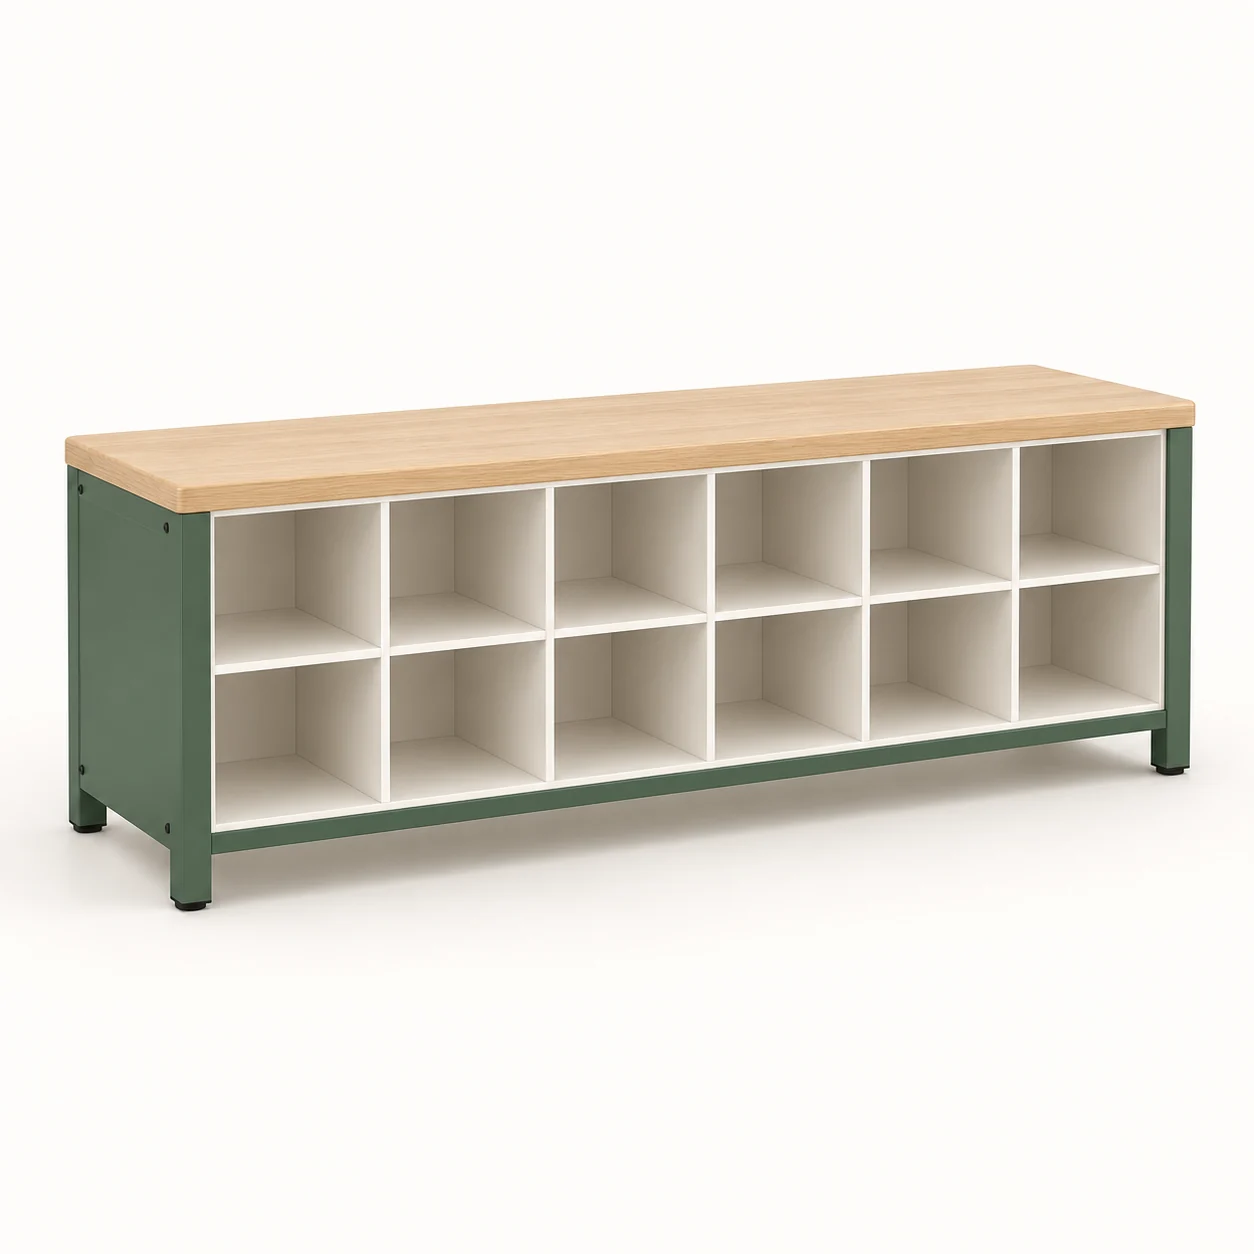
DESIGN CONCEPT · YT-H02
Twelve-cubby shoe bench
- Proposed overall dimensions
- 1500 L × 350 D × 450 H mm
- Configuration
- Wood-look seat above two rows of six open cubbies; support structure and clear compartment height to be confirmed.
- Suitable brief
- An entrance requiring seating and compact shoe storage.
Discuss this configuration ↗Designs are subject to confirmed drawings, materials, samples and production review. Price, minimum quantity and delivery terms are quoted per project.
Confirm before ordering
- Cubbies do not imply a guaranteed number of shoe pairs; check usable size.
- Confirm cleaning exposure, feet and floor clearance.
- Bench load capacity, stability and seat joints must be checked before approval.
A useful quotation starts with a clear brief.
Send the model, quantities, room dimensions, intended users, finish and delivery country or city. Include your required arrival date, access conditions and any procurement documents. We will review suitability before agreeing manufacturing, inspection, packing, export, freight and installation responsibilities.
Related project furniture
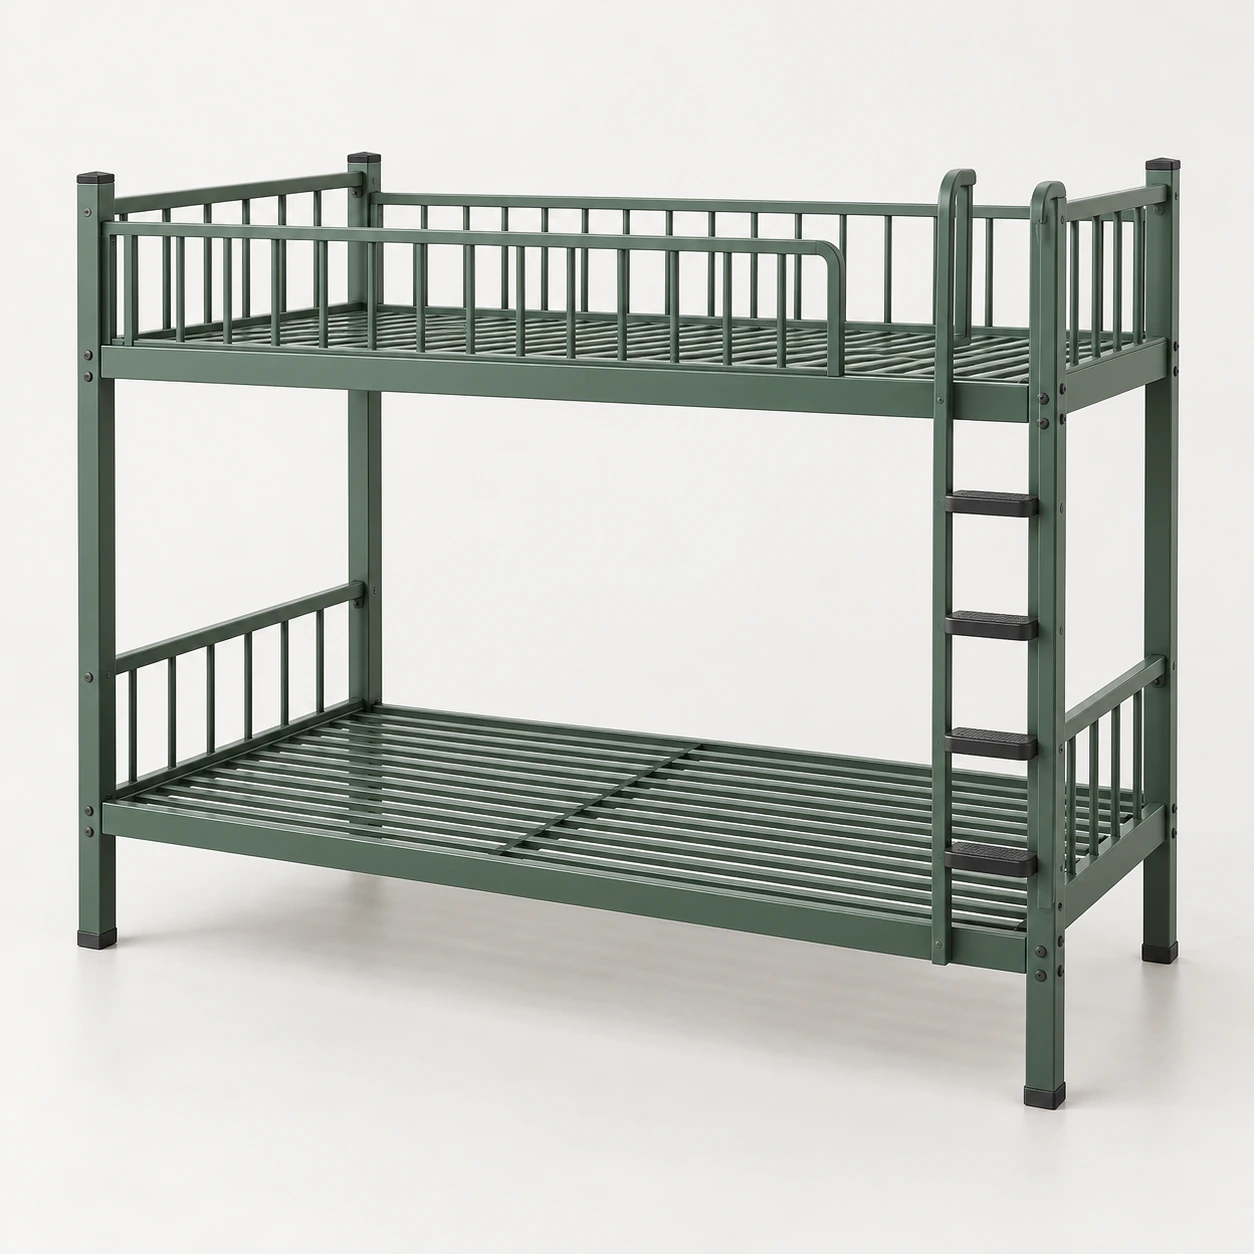
DESIGN CONCEPT · MADE TO ORDER
Bed-frame design concepts for student dormitories, hostels and staff accommodation. Plan room height, mattress dimensions, ladder access and circulation together.
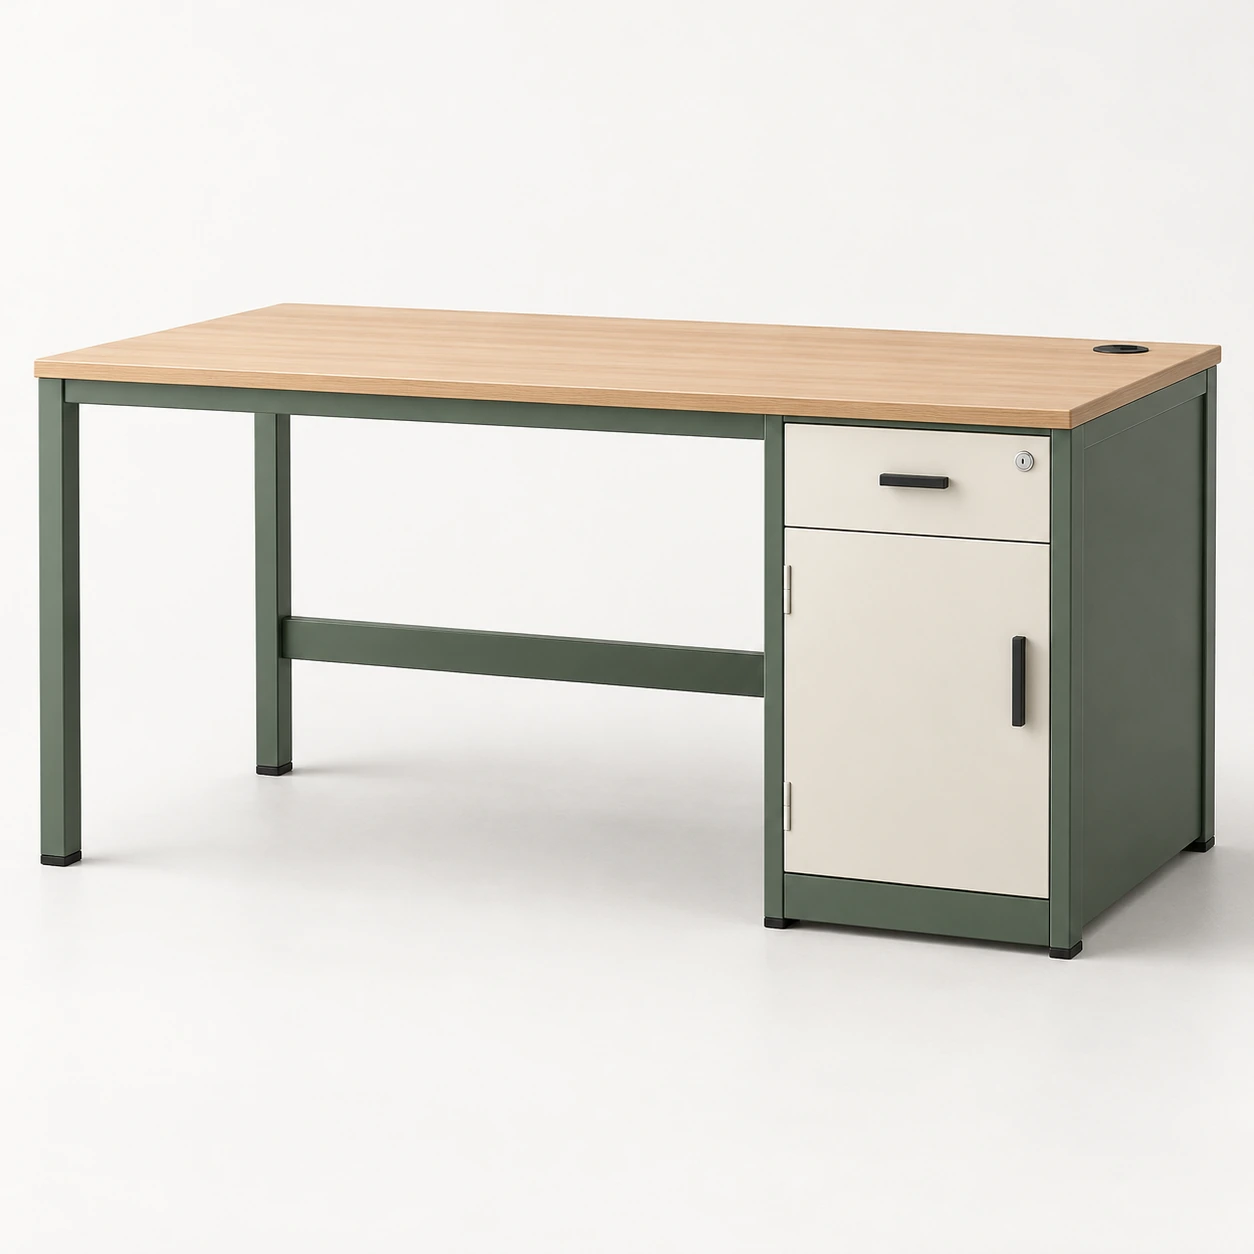
DESIGN CONCEPT · MADE TO ORDER
Combine a study surface with personal storage for student accommodation. Choose a clear tabletop or add an upper bookshelf after reviewing room layout.
DESIGN CONCEPT · MADE TO ORDER
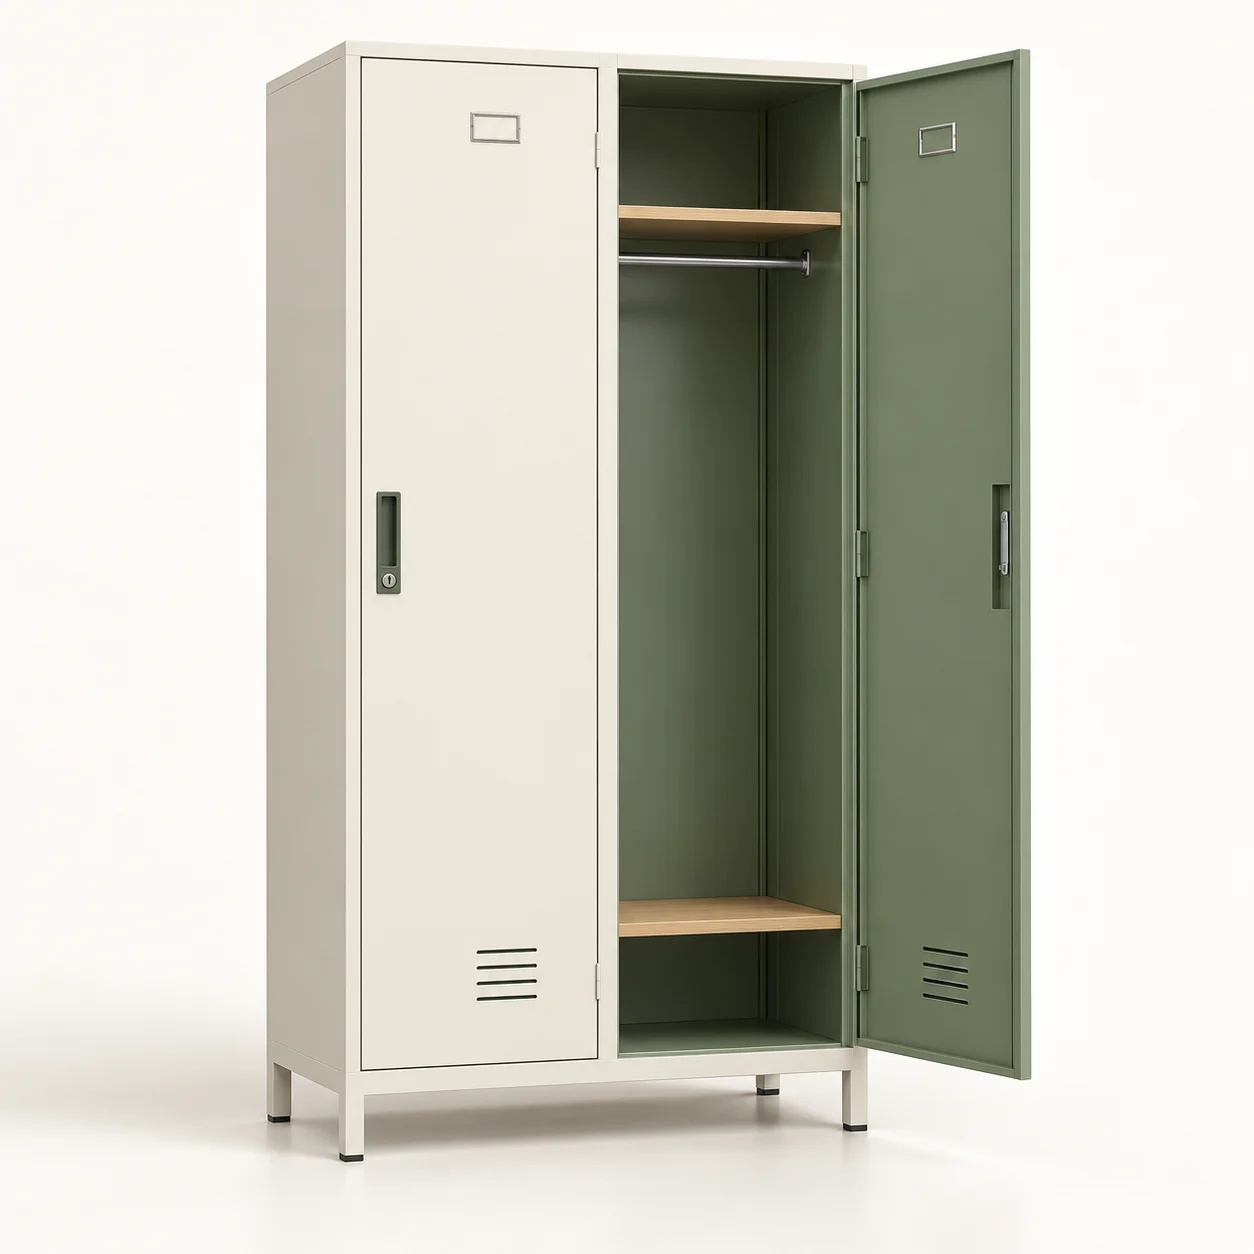
Longer-term clothing storage for student and staff accommodation. Allocate a private compartment per resident and plan hanging, folded clothes and bed-number labels together.