PROJECT FURNITURE / DESIGN OPTIONS
Steel school library shelving
Choose wall-side shelving for concentrated book storage or low double-sided shelves for shared reading areas. Start with book sizes, reach height and fixing conditions.
School librariesClassroom reading cornersTraining centre libraries
AI-assisted design concepts · not photographs · proposed specifications
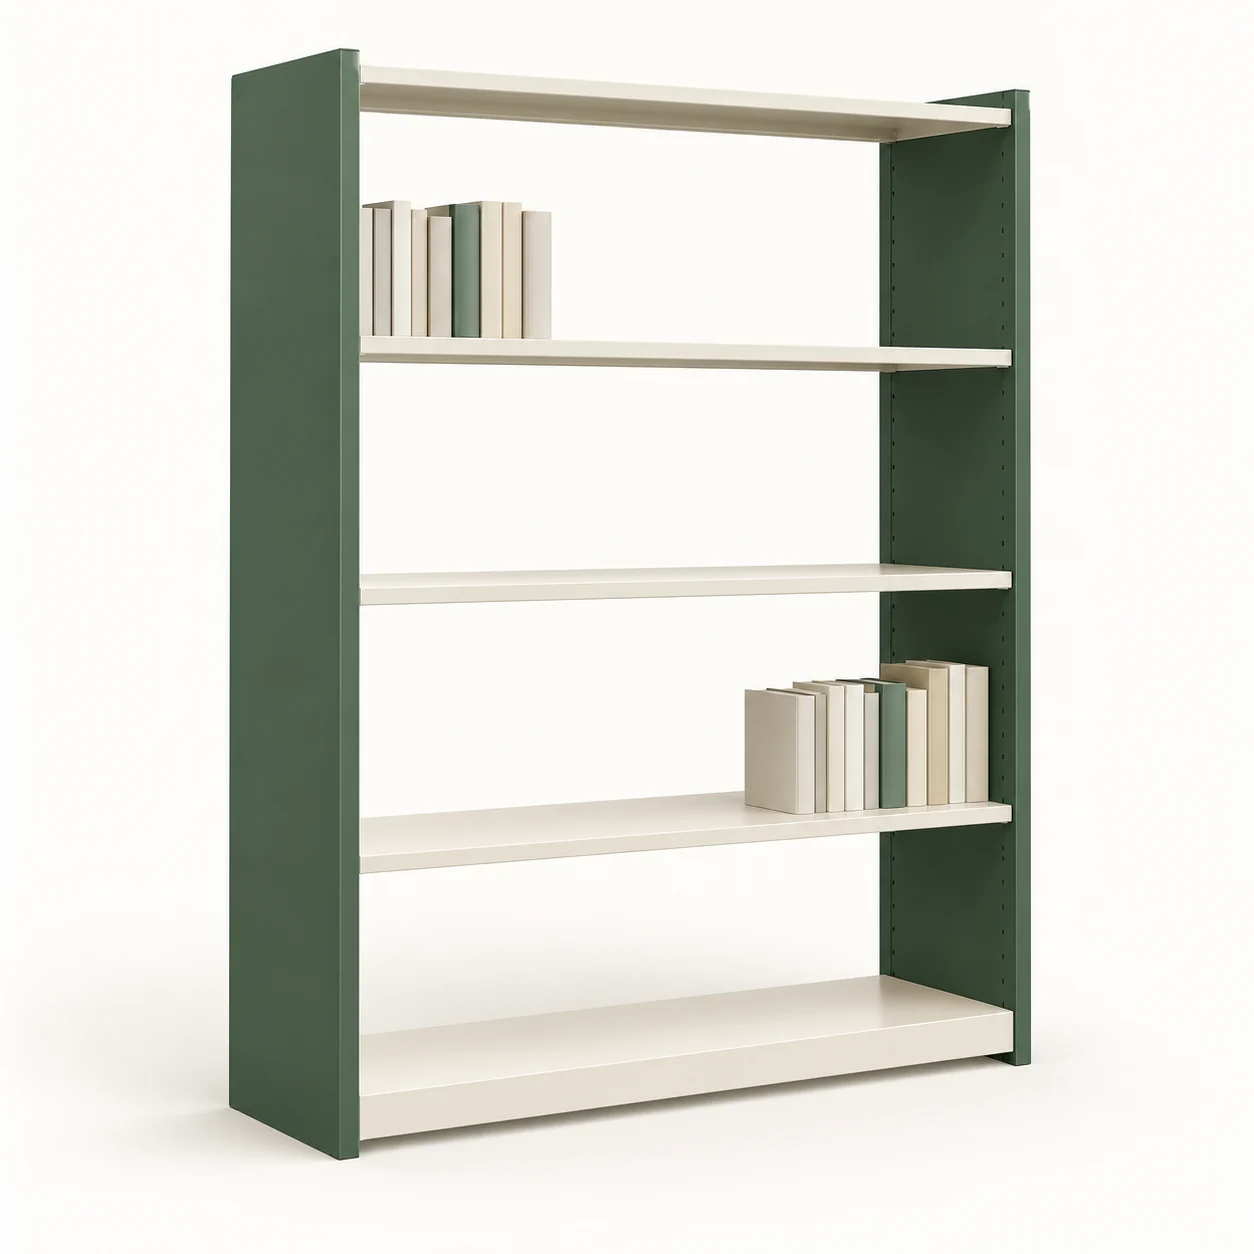
DESIGN CONCEPT · YT-R01
Single-sided five-level bookshelf
- Proposed overall dimensions
- 1800 H × 900 W × 300 D mm
- Configuration
- Five open shelf levels with steel end panels; confirm clear shelf spacing, book supports and fixing.
- Suitable brief
- Categorized book storage along a wall.
Discuss this configuration ↗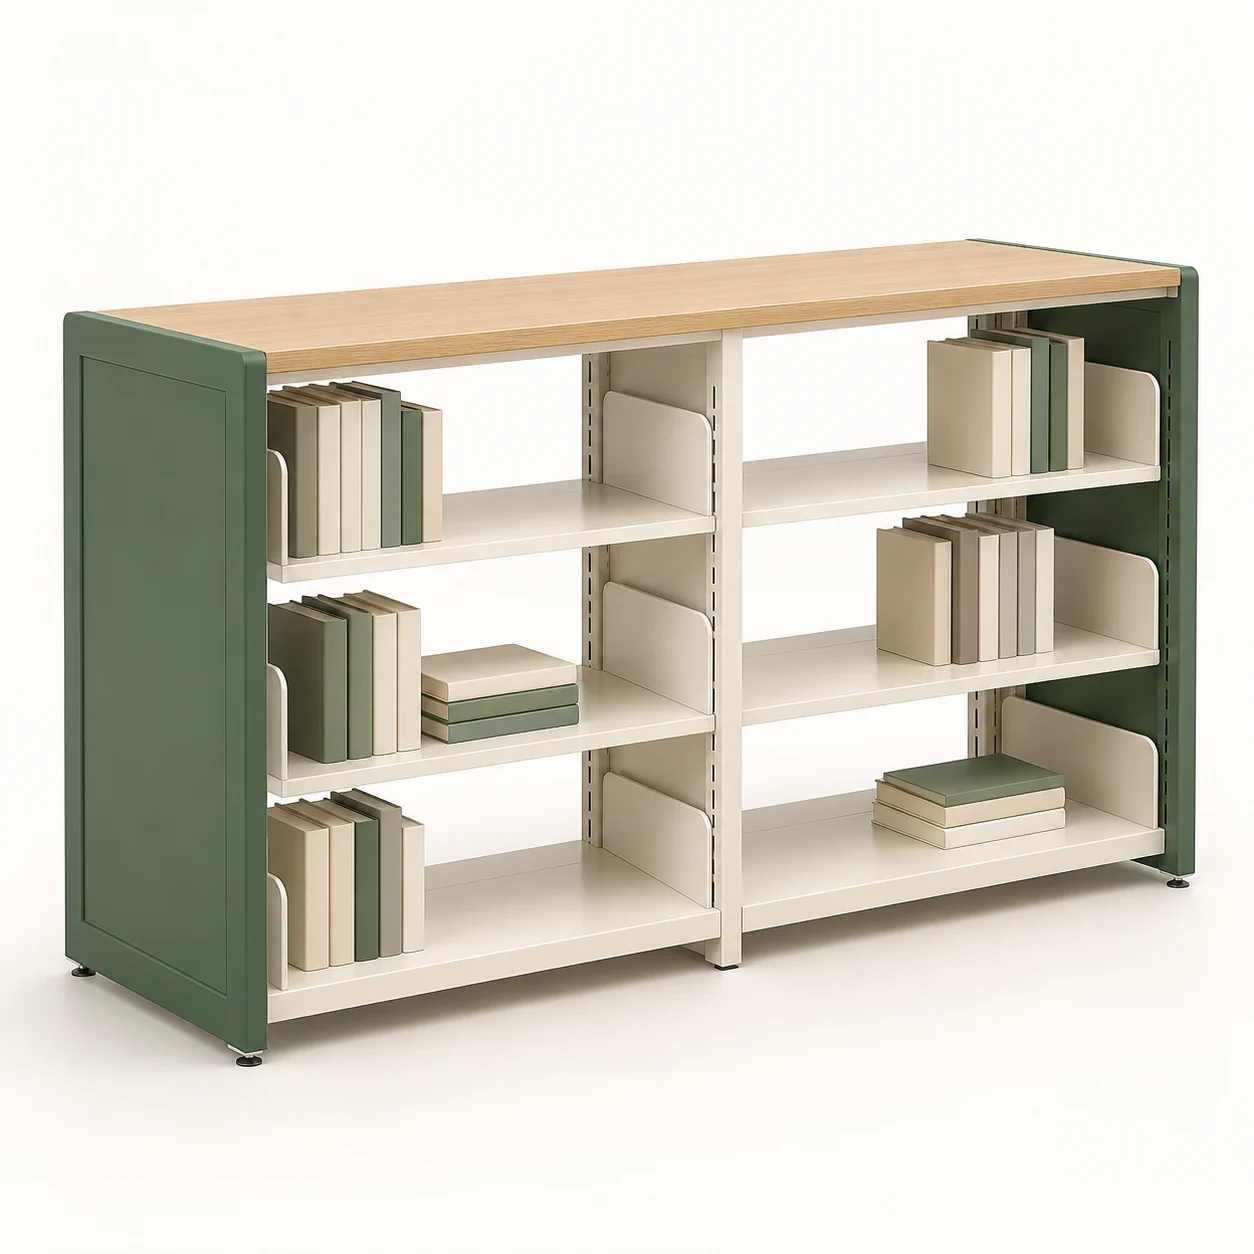
DESIGN CONCEPT · YT-R02
Low double-sided library shelf
- Proposed overall dimensions
- 1100 H × 900 W × 600 D mm
- Configuration
- Three levels per face around a central divider, light wood-look top and fixed feet; no castors.
- Suitable brief
- Reading-area divisions accessible from both sides.
Discuss this configuration ↗Designs are subject to confirmed drawings, materials, samples and production review. Price, minimum quantity and delivery terms are quoted per project.
Confirm before ordering
- Shelf load capacity requires verification; no untested rating is stated.
- Tall shelving requires anti-tip and installation review.
- Plan usable aisle width and reach height for the intended readers.
A useful quotation starts with a clear brief.
Send the model, quantities, room dimensions, intended users, finish and delivery country or city. Include your required arrival date, access conditions and any procurement documents. We will review suitability before agreeing manufacturing, inspection, packing, export, freight and installation responsibilities.
Related project furniture
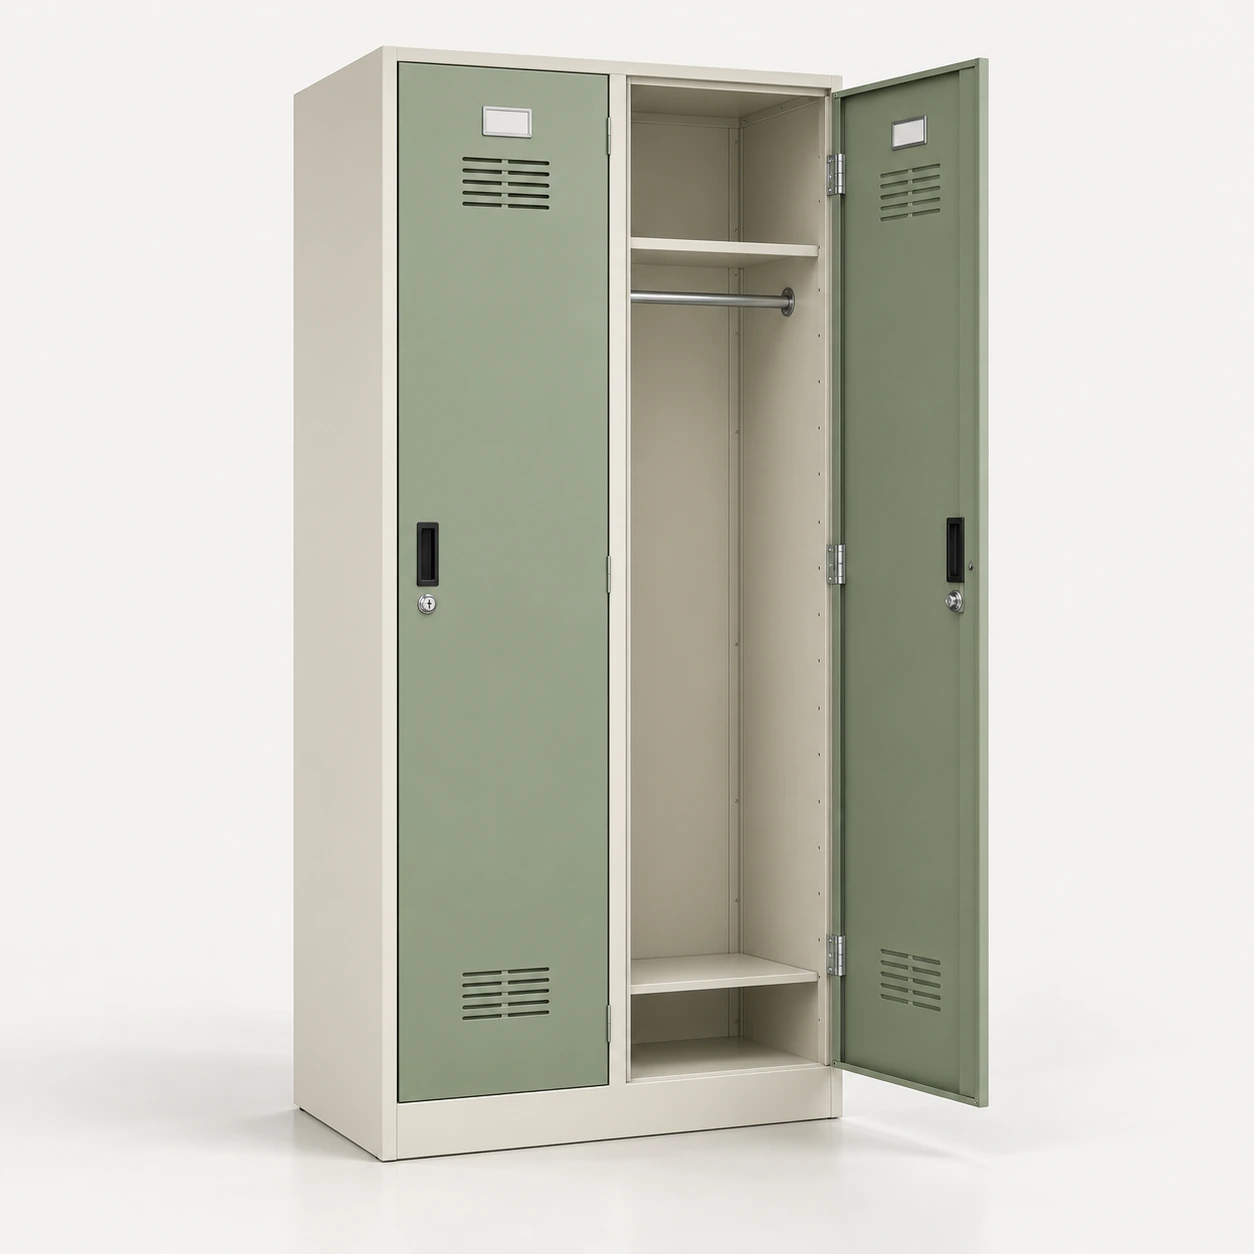
DESIGN CONCEPT · MADE TO ORDER
Individual compartments for changing rooms and daily belongings. Choose full-height hanging space or smaller separate compartments to match how people use the room.
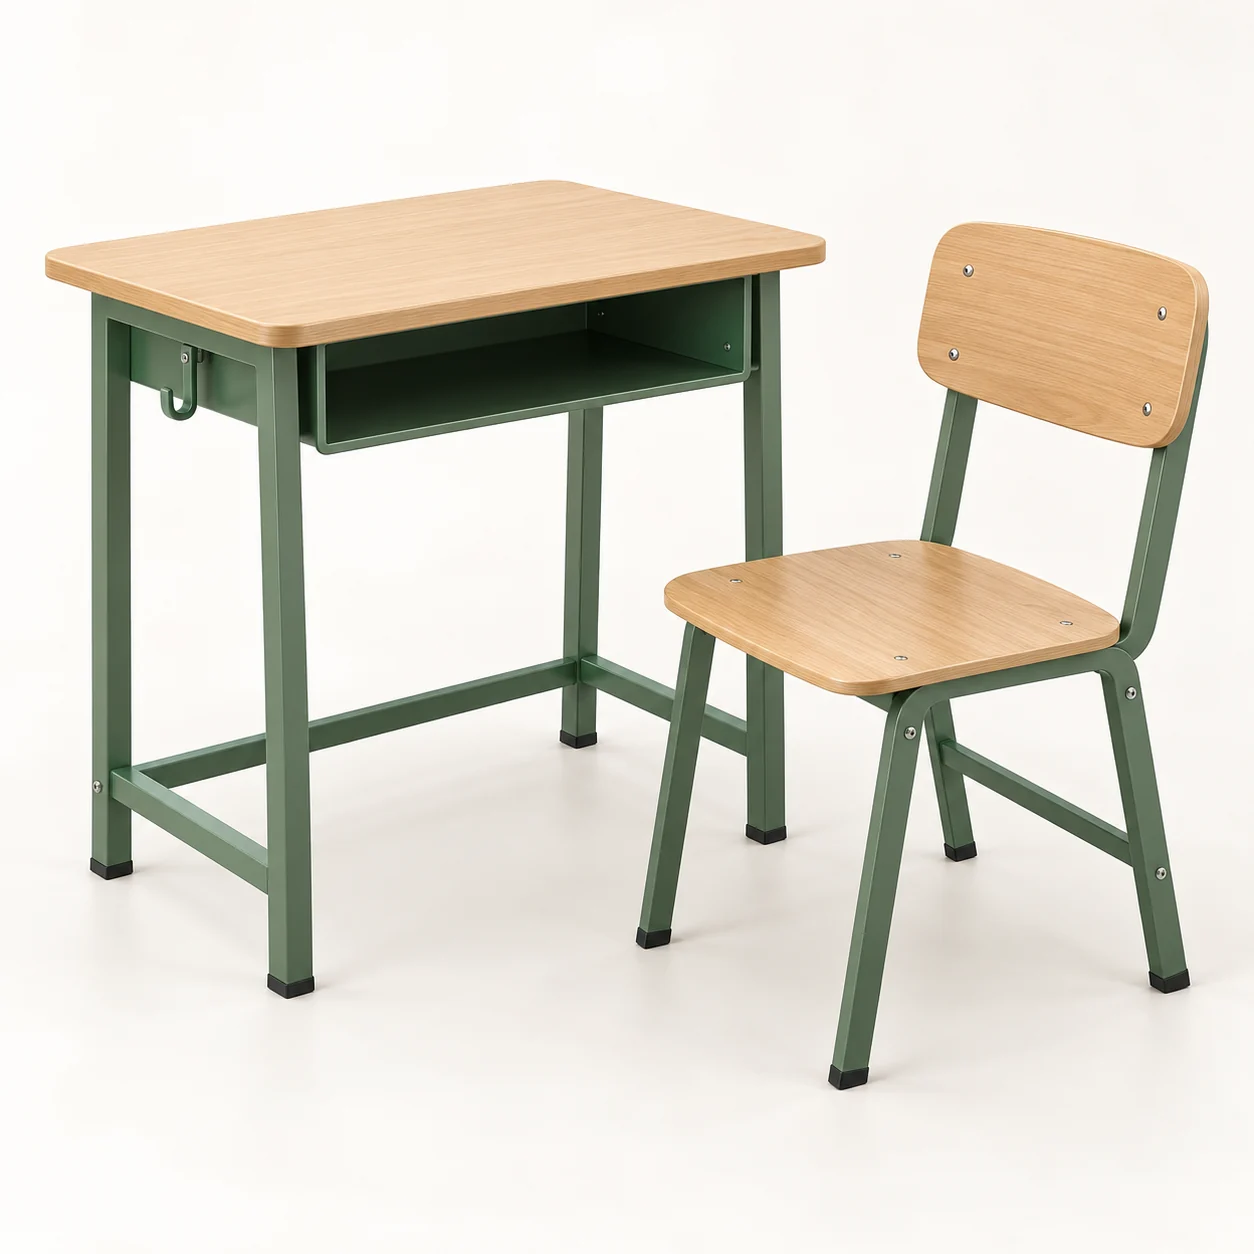
DESIGN CONCEPT · MADE TO ORDER
Steel-frame classroom furniture concepts with single and two-student desk layouts. Match desk and chair heights to the intended users, then check aisles and seating plans.
DESIGN CONCEPT · MADE TO ORDER
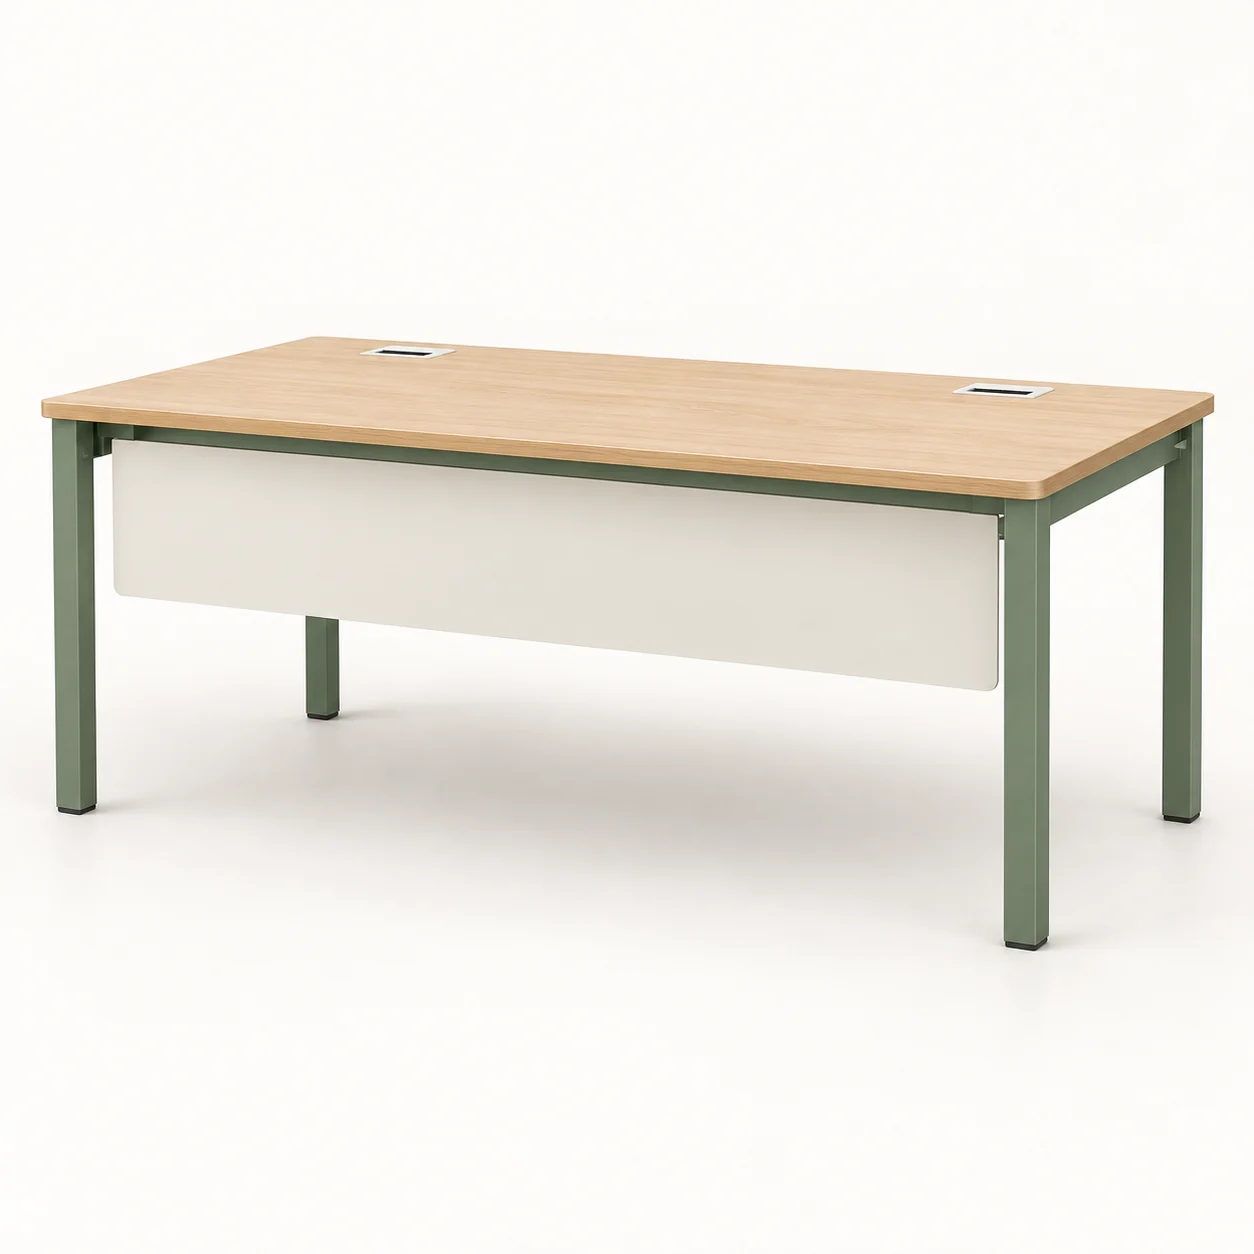
Steel-frame tables for classroom training and group learning. Rectangular tables suit rows; trapezoidal concepts allow alternative group layouts after a floor-plan review.